
Custom Home
Modern Japanese - Inspired Home
ABOUT THIS PROJECT
Japanese Design Meets Custom Construction.
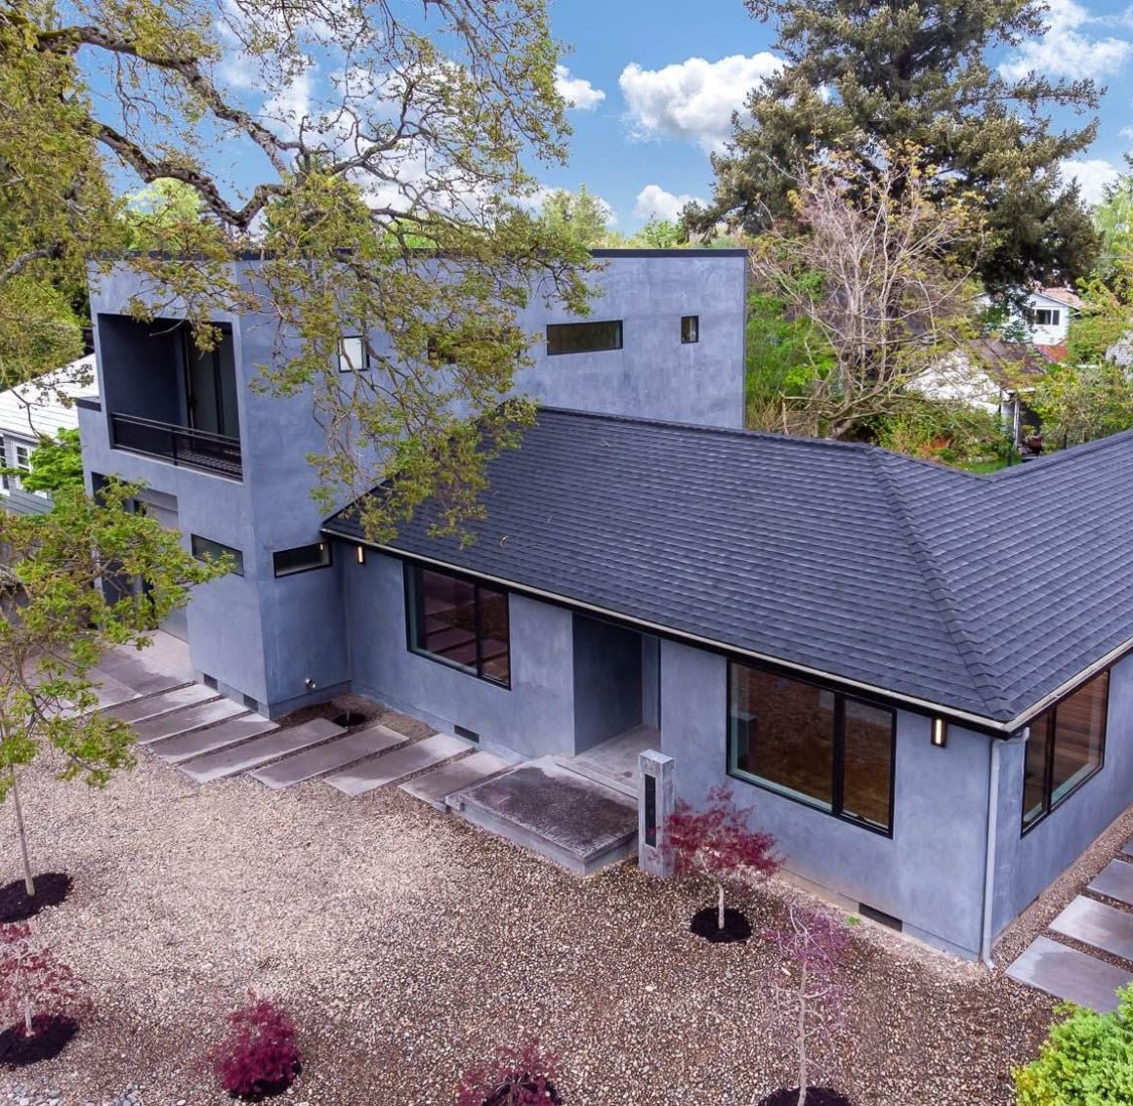
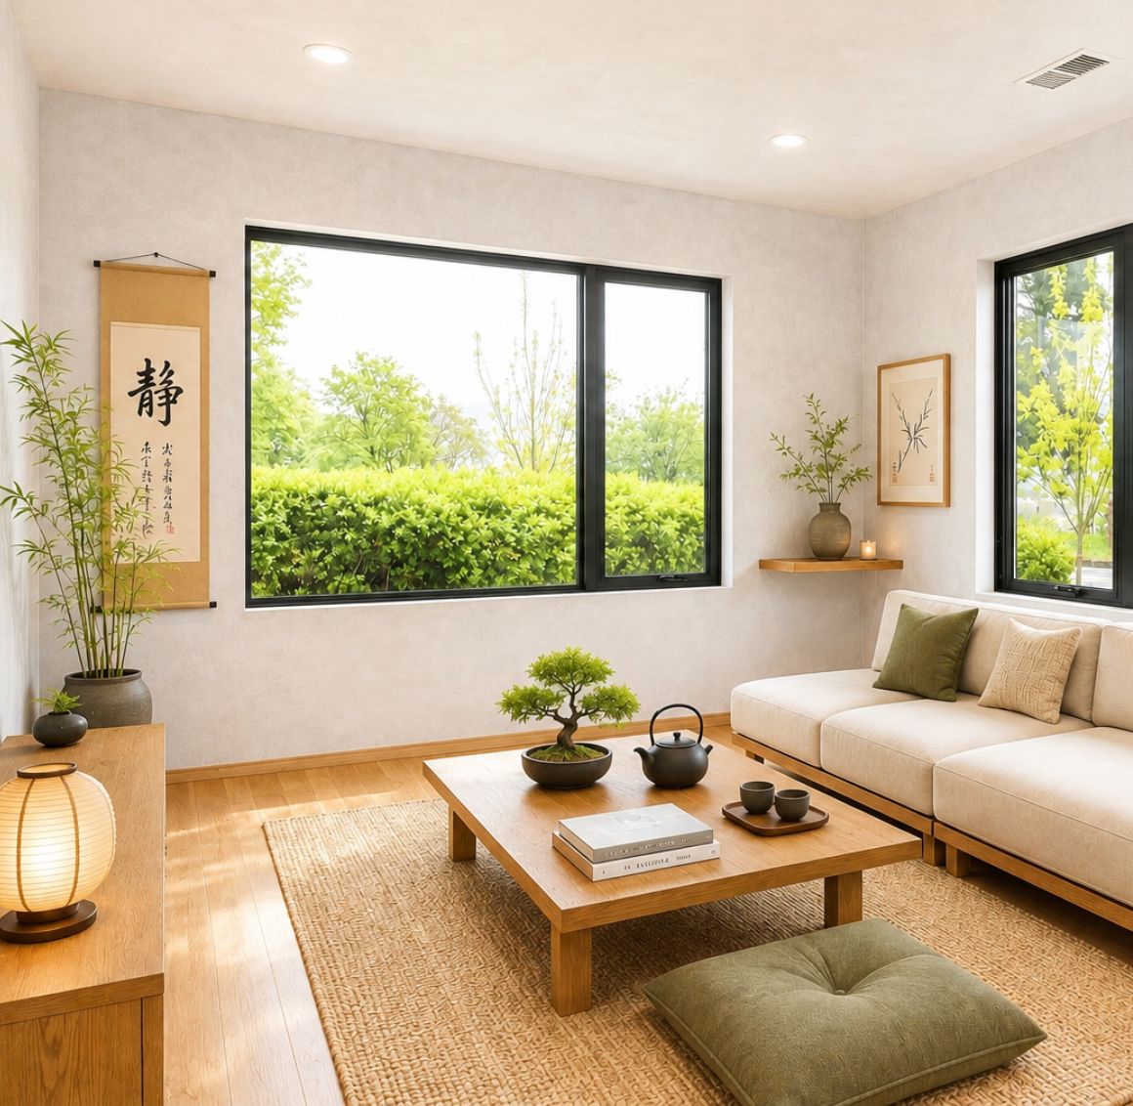
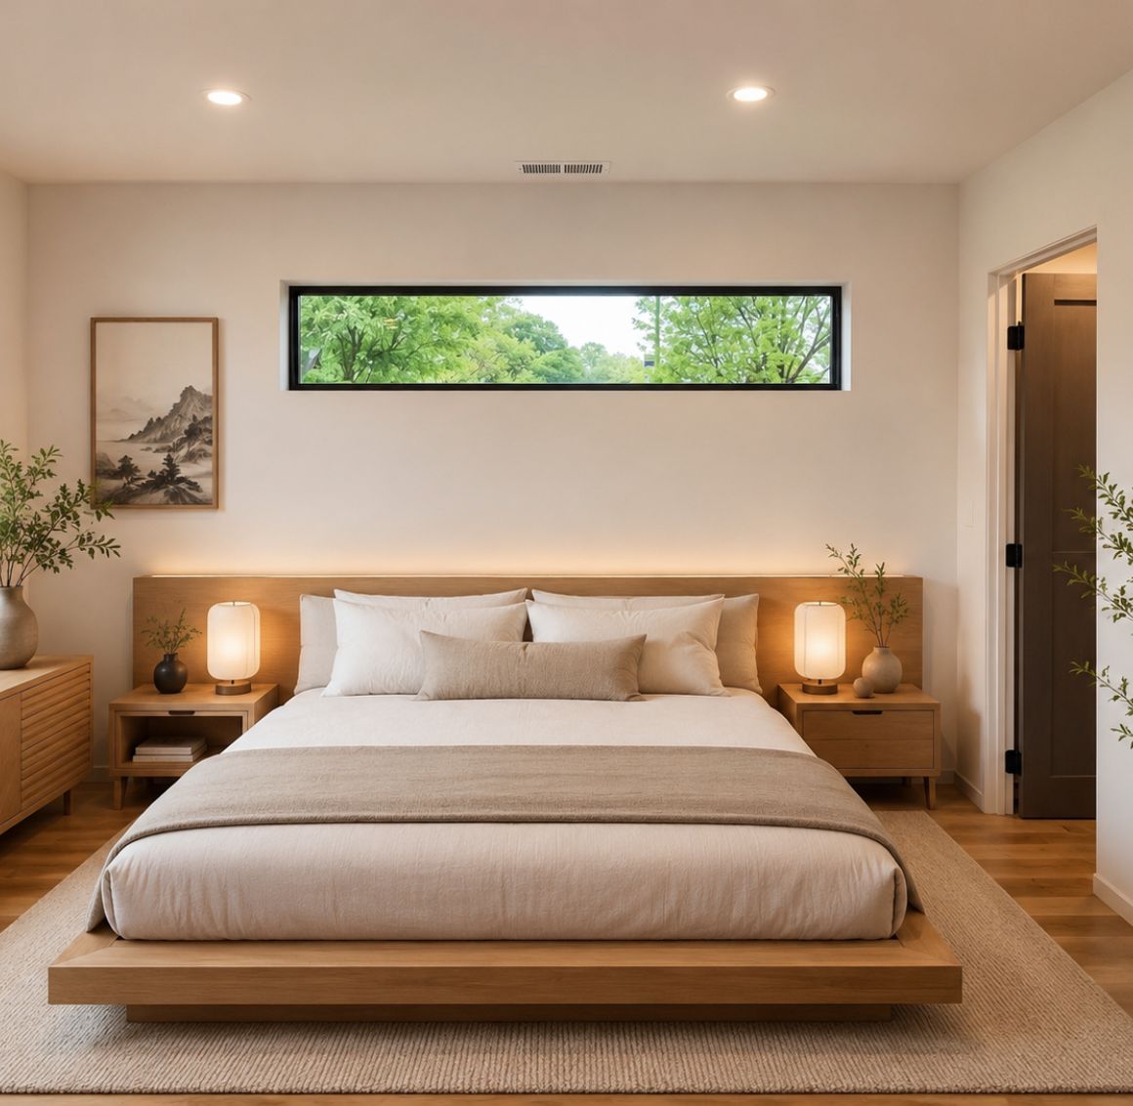
Completed on April 17, this stunning modern Japanese-inspired dwelling blends luxury craftsmanship, structural integrity, and thoughtful architectural design. The home features 3 bedrooms, 3 bathrooms, including 2 spacious primary suites, along with dual heating and air conditioning systems for enhanced comfort and efficiency.
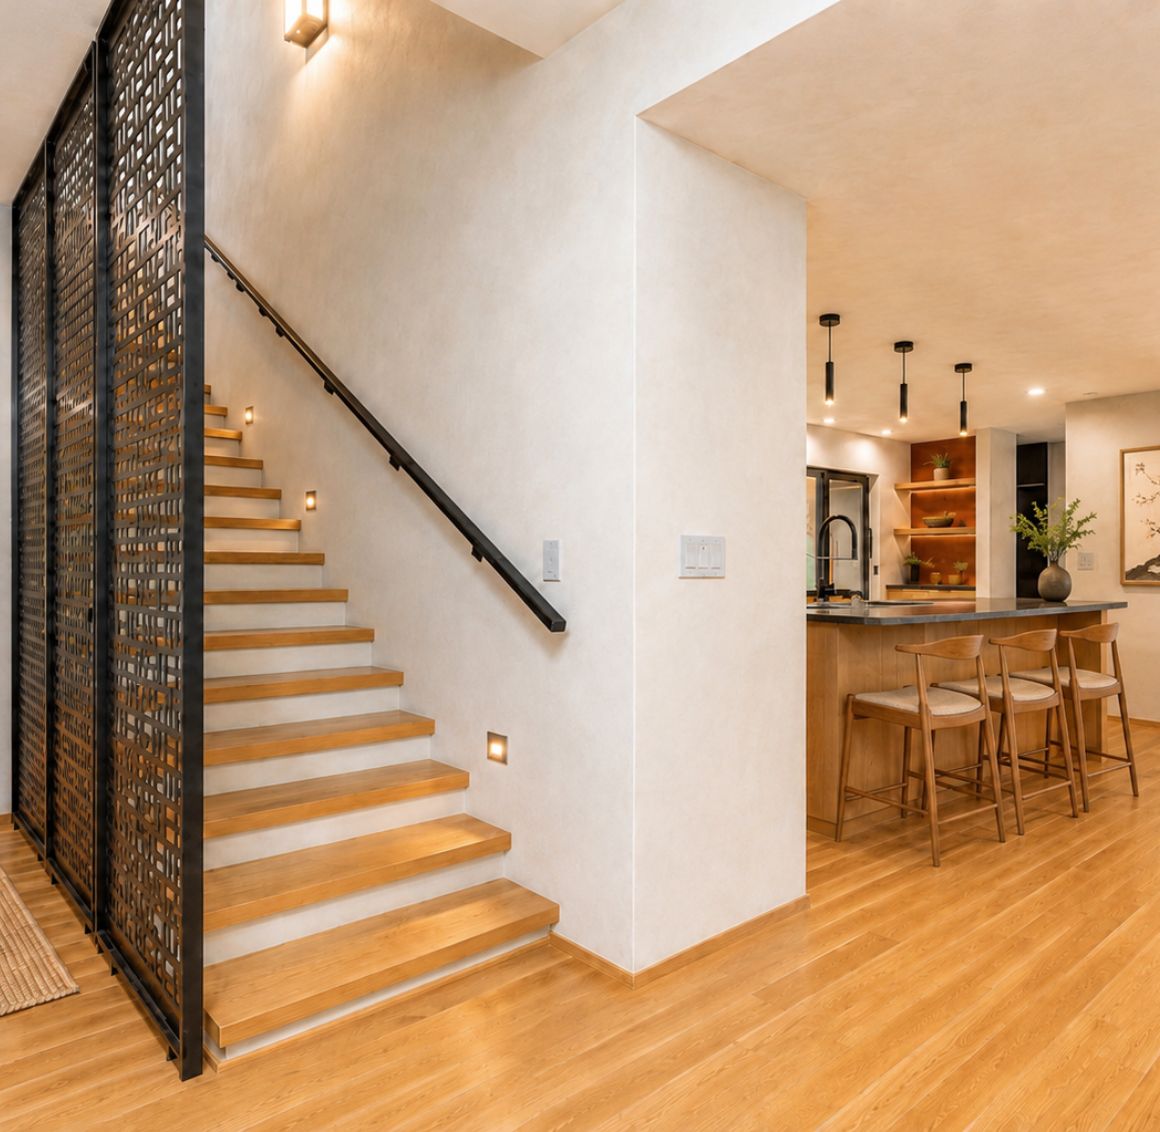
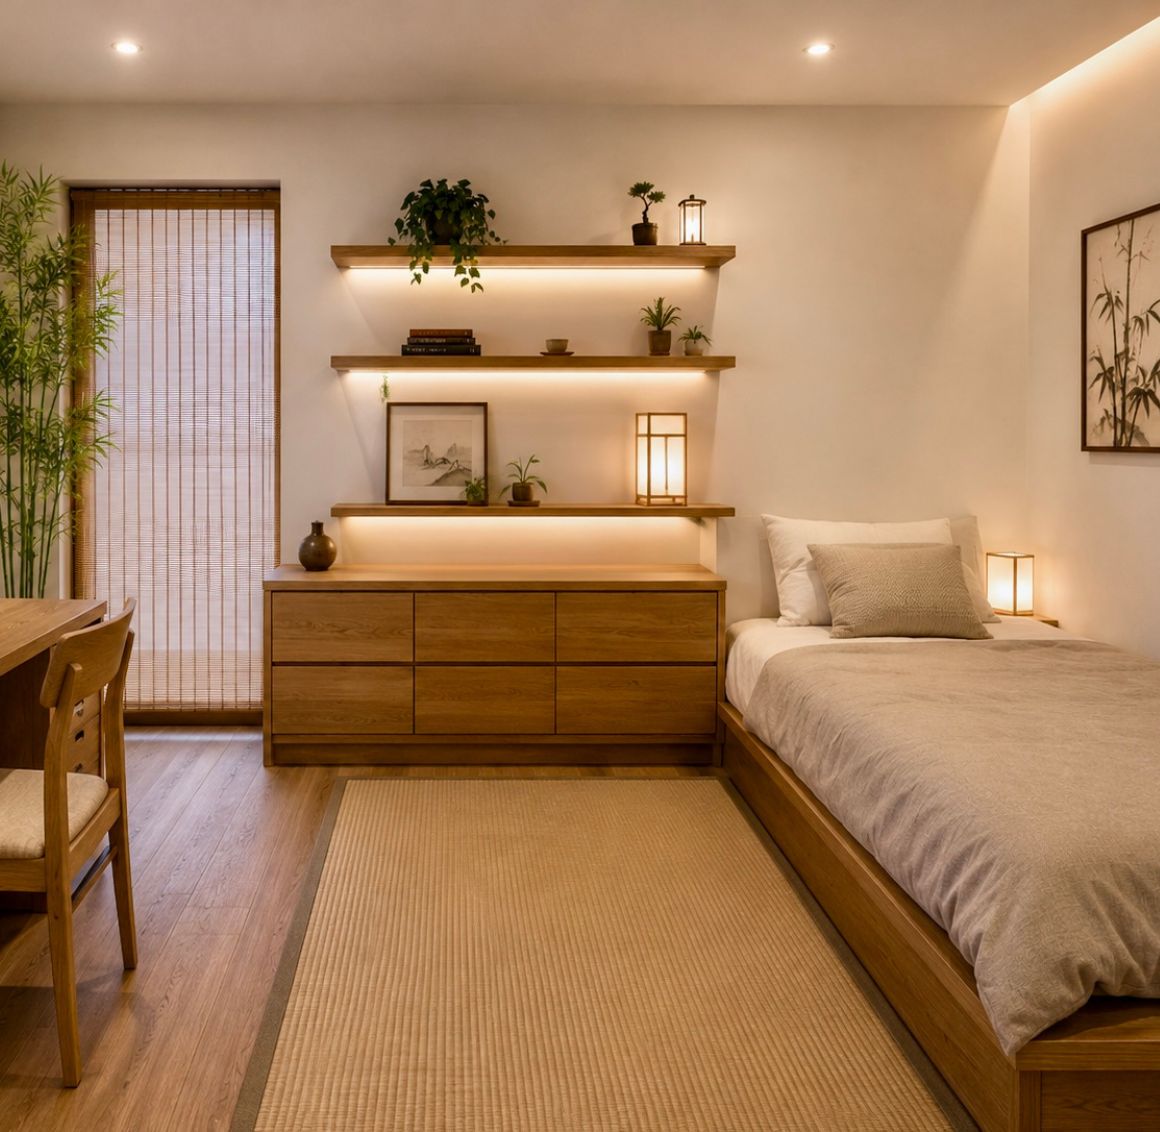
The interior and exterior showcase premium quartz and limestone finishes imported from Italy by Nova Color, applied throughout select walls, ceilings, and flooring surfaces. Rift and sawn white oak hardwood flooring extends throughout the home, complemented by custom laser-cut steel partitions, vent covers, and railings that add a refined contemporary aesthetic.
THE BUILD
Tailored to a Vision. Engineered for Its Environment.
Built with commercial-grade construction standards, this home was engineered for exceptional durability, energy efficiency, and acoustic performance. Although located along a main roadway, the interior remains remarkably quiet due to upgraded insulation values, reinforced shear wall construction, and high-performance Marvin fiberglass windows, allowing abundant natural light while minimizing sound transfer.
The custom kitchen features handcrafted teak cabinetry paired with honed granite and quartzite countertops. Exterior hardscape includes durable 4,000 PSI pewter-colored concrete finishes. Bathroom materials were carefully selected to create distinct luxury spaces, including Pennsylvania bluestone in the primary suite bath and Carrara marble in the rear suite bath. The shared hallway bathroom features Nova Color quartz and limestone finishes across the floors, walls, and ceilings.
THE GROUNDs
From Cherry Blossoms to Skyline Views.
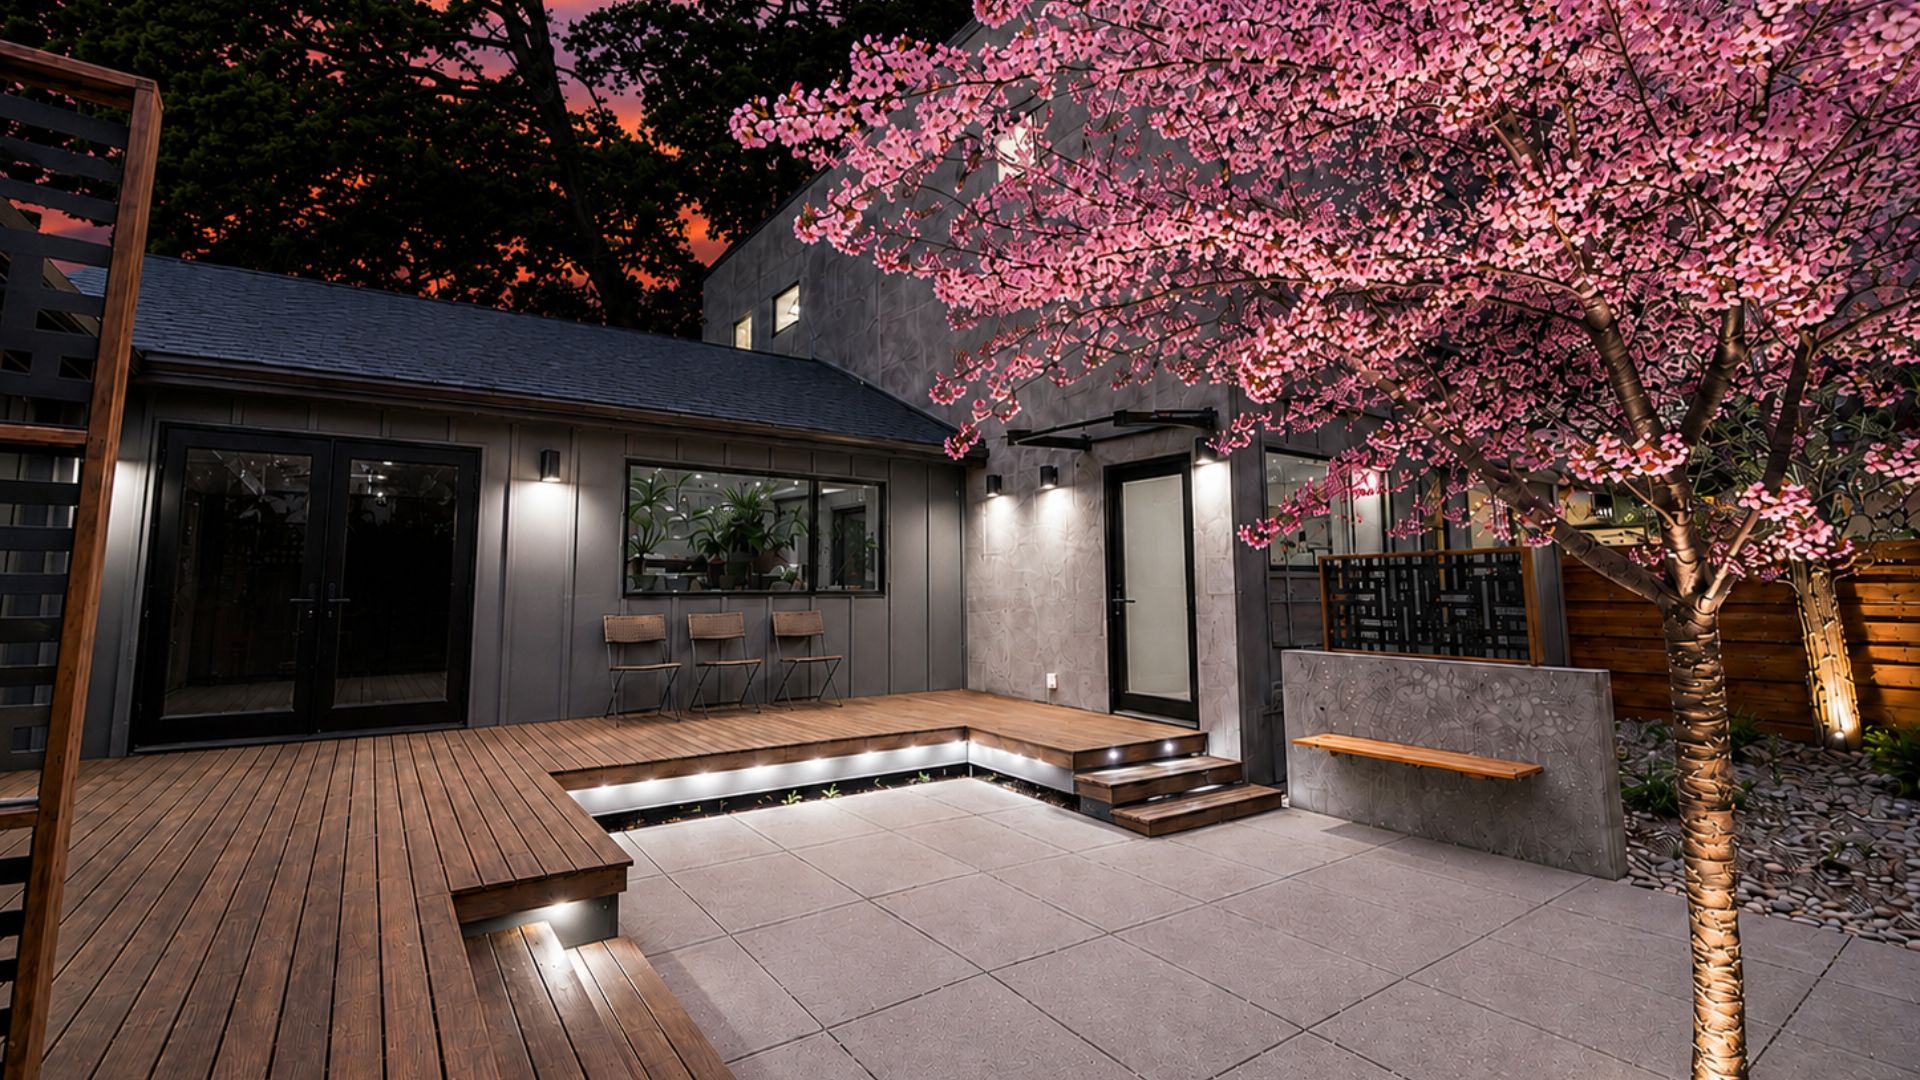
The outdoor living spaces were designed with both beauty and functionality in mind. A private rear courtyard is enclosed by a 7-foot-tall retaining wall for added privacy and tranquility. The property also includes an advanced drainage system featuring a large French drain running from the rear to the front of the property, directing water flow below grade to support the extensive landscaping and preserve the health of the carefully selected plantings, including cherry blossom trees, Japanese maples, mini pines, and purple willow trees.
The home offers beautiful views of the city skyline and the Willamette River, while remaining conveniently located near Adidas Headquarters and the University of Portland.
This dwelling is a rare combination of modern Japanese-inspired design, high-end materials, commercial-quality construction, and carefully curated landscaping — all thoughtfully brought together into one exceptional property.
Project Photography.
The details
Built With The Best.
These aren't renderings or spec-sheet selections — the materials and finishes are pulled from actual De Marco Builders projects. Every detail here was chosen by De Marco, sourced by our team, and installed by the De Marco craftsmen. De Marco Builders' long-tenured employees perform all scopes on our projects.
Kitchen
Custom Teak Cabinetry
Handcrafted teak cabinets with honed granite and quartzite countertops — durable, beautiful, and built to last decades.
Master Baths
Concrete & Carrara Marble
Pewter-colored 4,000 PSI concrete paired with Pennsylvania blue stone and Carrara marble across two independent master suites.
Washington County
Quartz & Limestone
Full quartz and limestone finish on both walls and ceiling — an uncommon level of detail that sets this home apart.
Flooring
Rift & Quarter-Sawn White Oak
One of the most stable and visually refined flooring choices available — consistent grain, minimal movement, exceptional longevity.
Windows
Marvin Fiberglass
Specified for their acoustic performance and light transmission. Doubled R-value insulation and upgraded sheathing complete the thermal and sound envelope.
Exterior & Landscape
Private Courtyard & French Drain
A seven-foot retaining wall creates a private courtyard. River rock over a French drain system keeps water below grade for healthy Japanese landscaping year-round.
★★★★★
We found De Marco Builders after meeting and interviewing nearly a dozen contractors in Portland, OR. Joe and his team are exactly what we expected from a friendly, professional contractor company. He was upfront from the start in what it would take to do the job and was always accommodating when we added requests or made changes to the plan. He is quick in communication (mostly via text) and that worked out great. There were never any surprise charges or corners cut; which was important for our modest but limited budget. His crew was equally as friendly and always left the job site each day clean and manageable - which was important to us as we lived in the house during the construction. Overall we had a wonderful experience with De Marco Builders and would recommend to friends and family.
Raymond Tsang
More Projects.
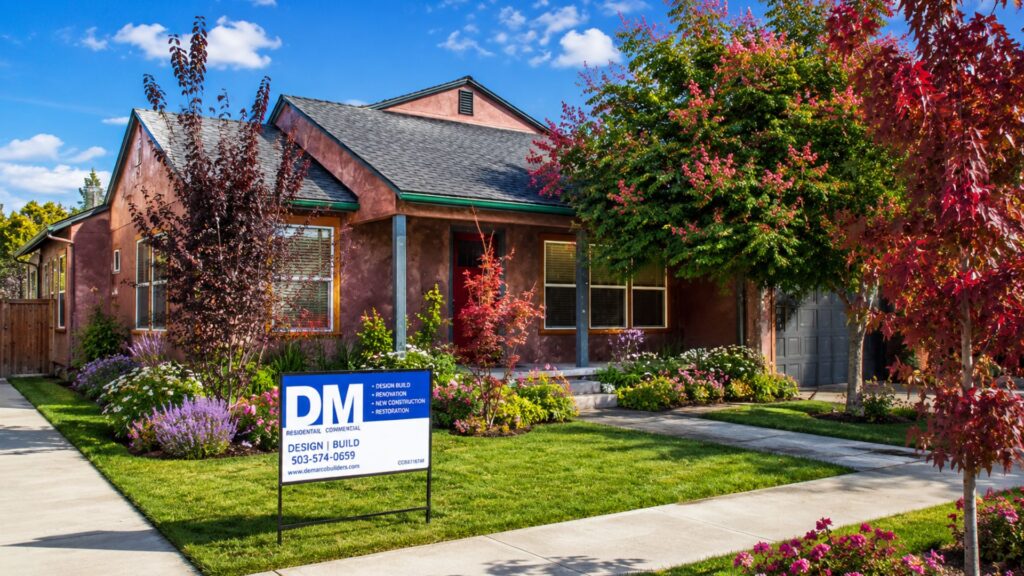
Design-Build Custom Home in Portland
May 14, 2026
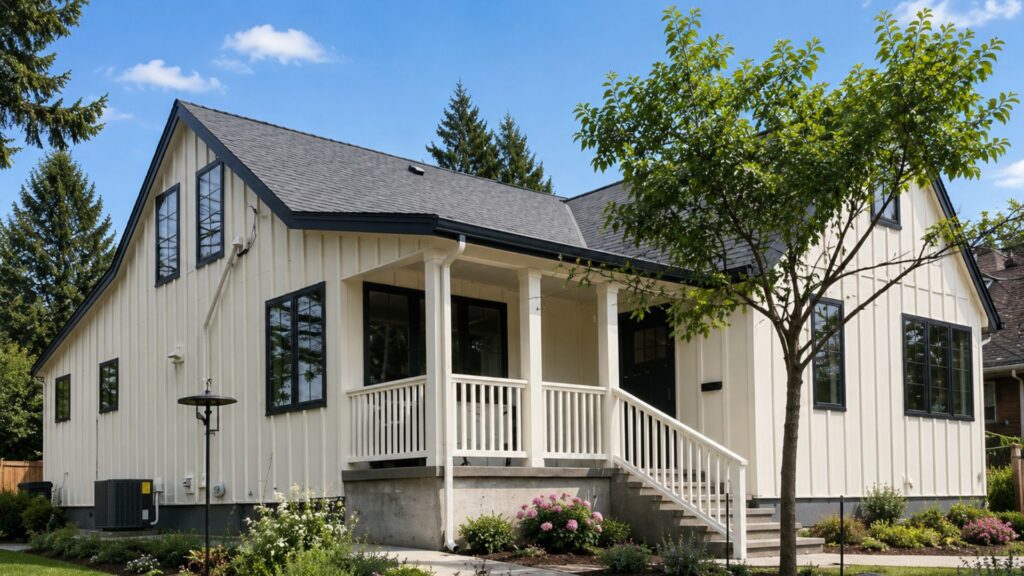
Whole Home Remodel in NE Portland
May 14, 2026
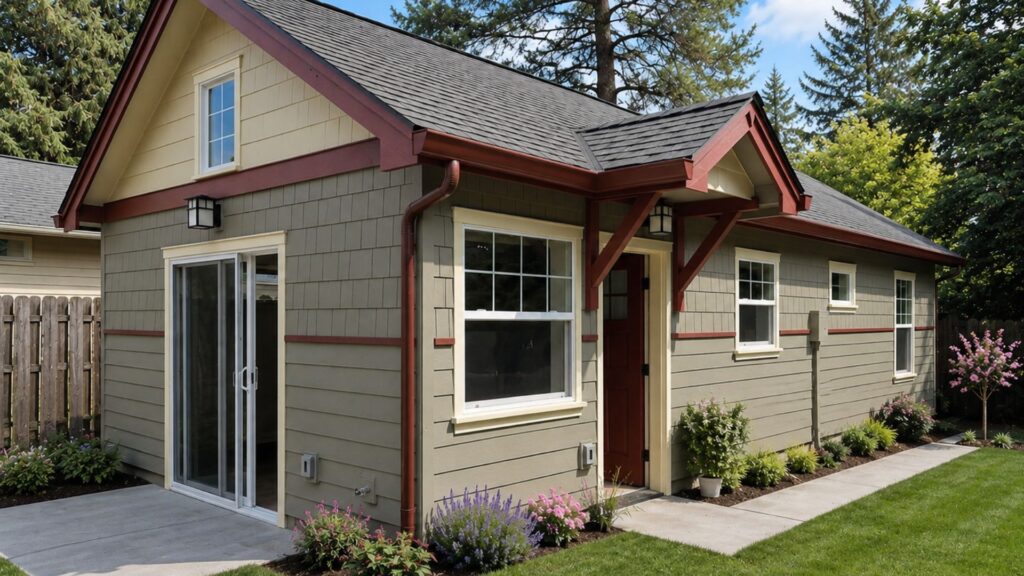
Portland Backyard Cottage ADU Built in 89 Days
May 14, 2026
Ready to Build Something
You'll Love?
Get a free consultation with our team — no commitment, just a conversation about what's possible.