
Your Project · Your way
Design-Build in Tigard
Plans change hands too often in traditional construction — architect to contractor, contractor to subs — and something usually gets lost along the way. That's why De Marco Builders works as a single design-build contractor in Tigard, keeping design and construction to one team from the first sketch to the final walkthrough.
One Team · One set of blueprints
How Design-Build Works
Most construction problems don't start on the job site — they start on paper. Plans get approved without anyone checking if they're actually buildable at the budget discussed, and that gap turns into surprise costs and delays once work is underway.
At De Marco Builders, the same team that designs your project builds it. Your team is working together toward the same outcome under the same contract — which means problems get caught on paper, not mid-construction, and the plans that go for permitting reflect what actually gets built.
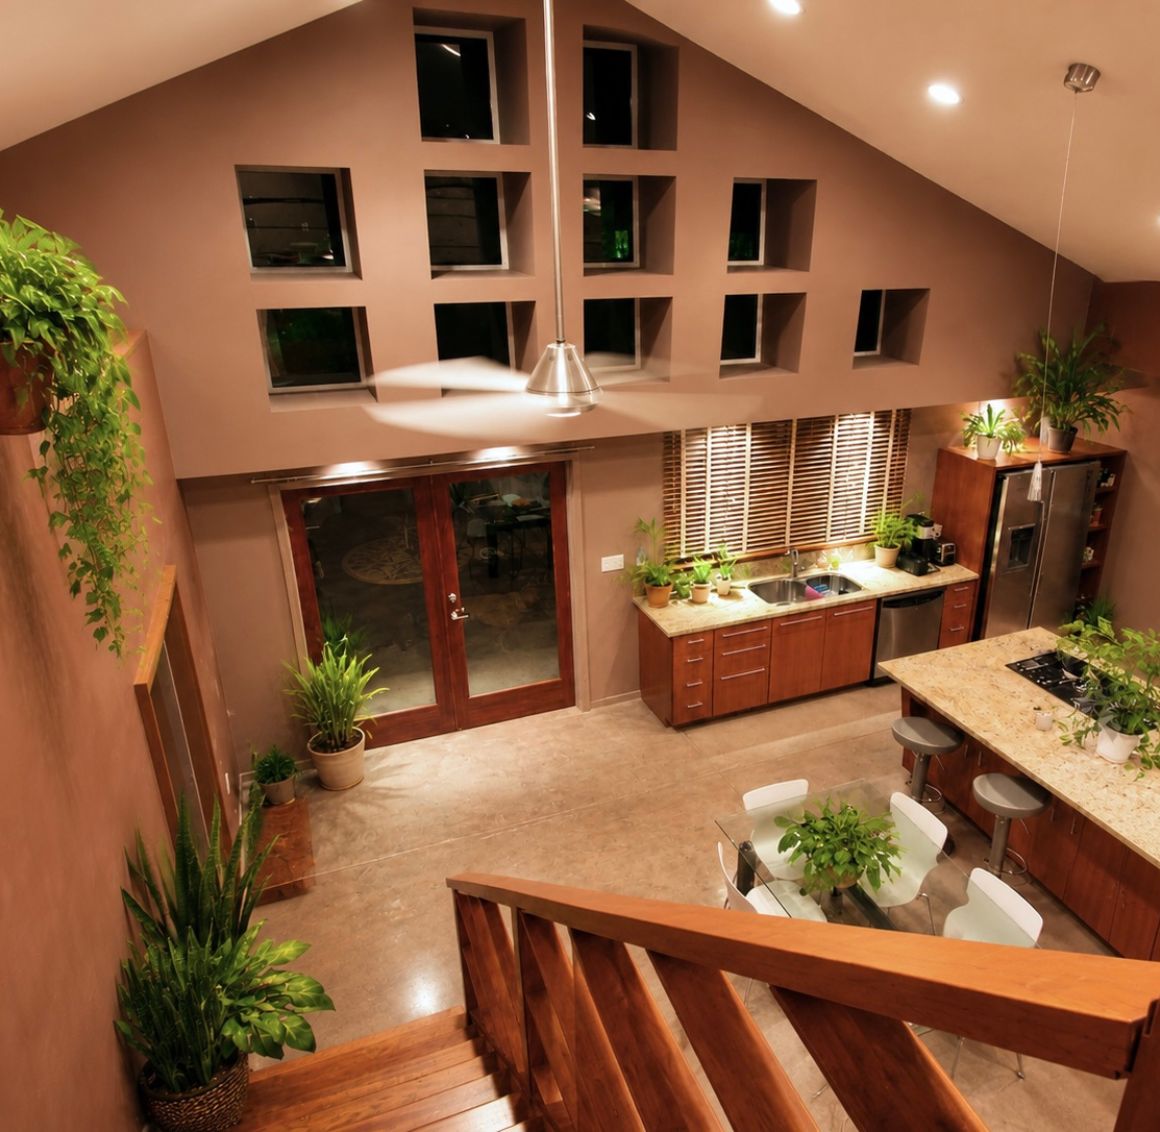
Built for Tigard
Design-Build Construction That Knows Tigard.
Every project starts with the site it's built on — the size of the lot, what's already there, and what needs local approval before construction can begin. Whether we're designing a custom home on a new lot or an addition to an existing house, accounting for the site's layout and terrain from the start means fewer surprises once construction begins. That matters in Tigard, where lots range from flat, established neighborhoods to sloped sites around areas like Bull Mountain.
We've been designing and building in the Portland metro area since 1996, and that experience shows up in how we plan around a site's layout and terrain from day one — fewer surprises once construction begins, and a design that's buildable from the start.
THE PROCESS
What to Expect from a Design-Build Project.
We start with a conversation — what you want to build, what your site allows, and what matters most to you about the outcome. From there, our team develops plans with real costs and permitting requirements built in, so what gets approved is what actually gets built.
Once permits are in hand, the same team that designed your project carries it through construction. You'll have a dedicated project manager keeping you updated at every step, a schedule built to keep the work moving, and a guaranteed contract price — the number you agree to at the start is the number you pay at the end.
WHY DEMARCO
Why Tigard Clients Choose Us.
Tigard's longest-serving custom builder
In business since 1996, we know Tigard's neighborhoods, soils, permits, and inspectors better than anyone.
Fixed price, fixed schedule
What we quote is what you pay. The date we give you is the date we hit. No surprise change orders, no surprises, no exceptions — not once in over three decades of construction in the Portland metro.
One team from start to finish
Design, permits, construction — same crew, same point of contact, from the first site walk to the day we hand you the keys. No gaps in accountability, no finger-pointing when something needs to be fixed.
Award-winning craftsmanship
Recognized by Portland Monthly, the NW Natural Street of Dreams, and BusinessRate.
Family-owned since day one
Same owners, same values, nearly three decades running. You work with the people whose name is on the door.
Serving all of Portland Metro
From Tigard to Lake Oswego, Beaverton, Cedar Hills and every Portland neighborhood in between.
Our Services
Everything We Build in Tigard
FAQ
Common Questions.
Can't find the answer you're looking for? Reach out and we'll get back to you within one business day.
Do you offer free estimates?
Yes
How long does a typical project take?
It depends on the size, scope, design complexity and permit process.
Typical project timelines include:
- ADUs: 45–60 days
- Home Additions: 45–90 days
- Remodels: 30–90 days
- Custom Homes: 90–160 days
- Commercial Projects: 90–160 days
How do you price a project?
Every proposal from De Marco Builders provides complete cost transparency. Our estimates clearly show the construction costs, company overhead, profit, and total project cost so clients fully understand where every dollar is allocated.
Do you require a deposit?
No. Never. We do not require an upfront deposit. The first payment is due only after a portion of the contracted work has been completed.
What happens if costs change during the project?
We guarantee the contract price through project completion unless the homeowner requests additional work beyond the original scope or unforeseen structural conditions are discovered that were not visible during the initial evaluation.
Can you work within a specific budget?
Absolutely. De Marco Builders is a budget-driven builder. We work within the client’s established budget throughout the design, engineering, permitting, and construction phases. We utilize value-engineering principles to maximize quality while maintaining budget goals.
Are you licensed, bonded, and insured?
Yes. De Marco Builders is fully licensed, bonded, and insured. We maintain all required certifications and operate in full compliance with state regulations.
How do you handle unexpected issues that come up mid-project?
Unexpected issues are rare because of our extensive experience and thorough planning process. If an unforeseen issue does arise, it is addressed immediately, typically within 24 hours. We resolve issues in a code-compliant manner while protecting the project schedule.
How often will I receive updates?
Communication is one of our highest priorities. Once a client signs a contract, we maintain frequent communication throughout design, engineering, permitting, and construction. Clients receive regular progress updates, photos, and end-of-day reports so they remain informed from start to finish.
Our Projects
Recent Work
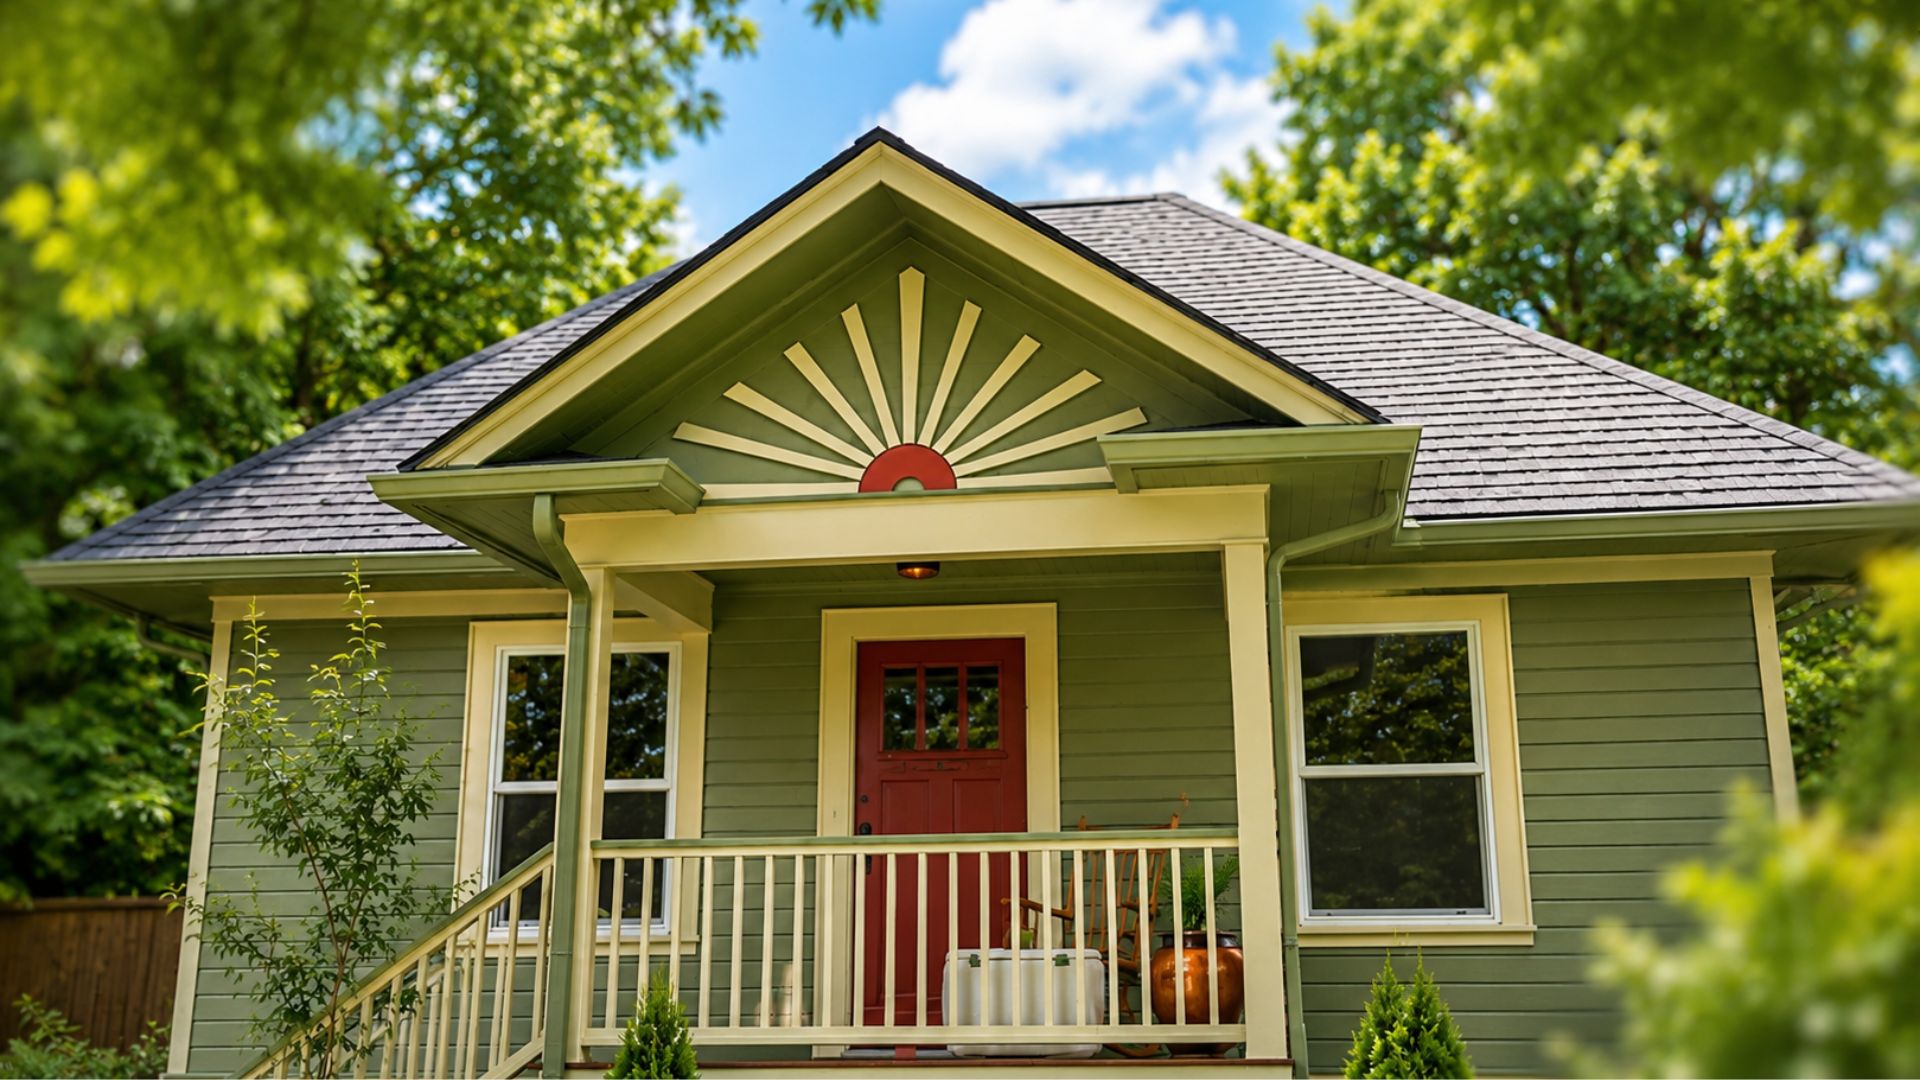
A Home Renovation in NE Portland
De Marco Builders completed a full interior and exterior renovation, transforming a 1936 NE Portland home into an updated Portland […]
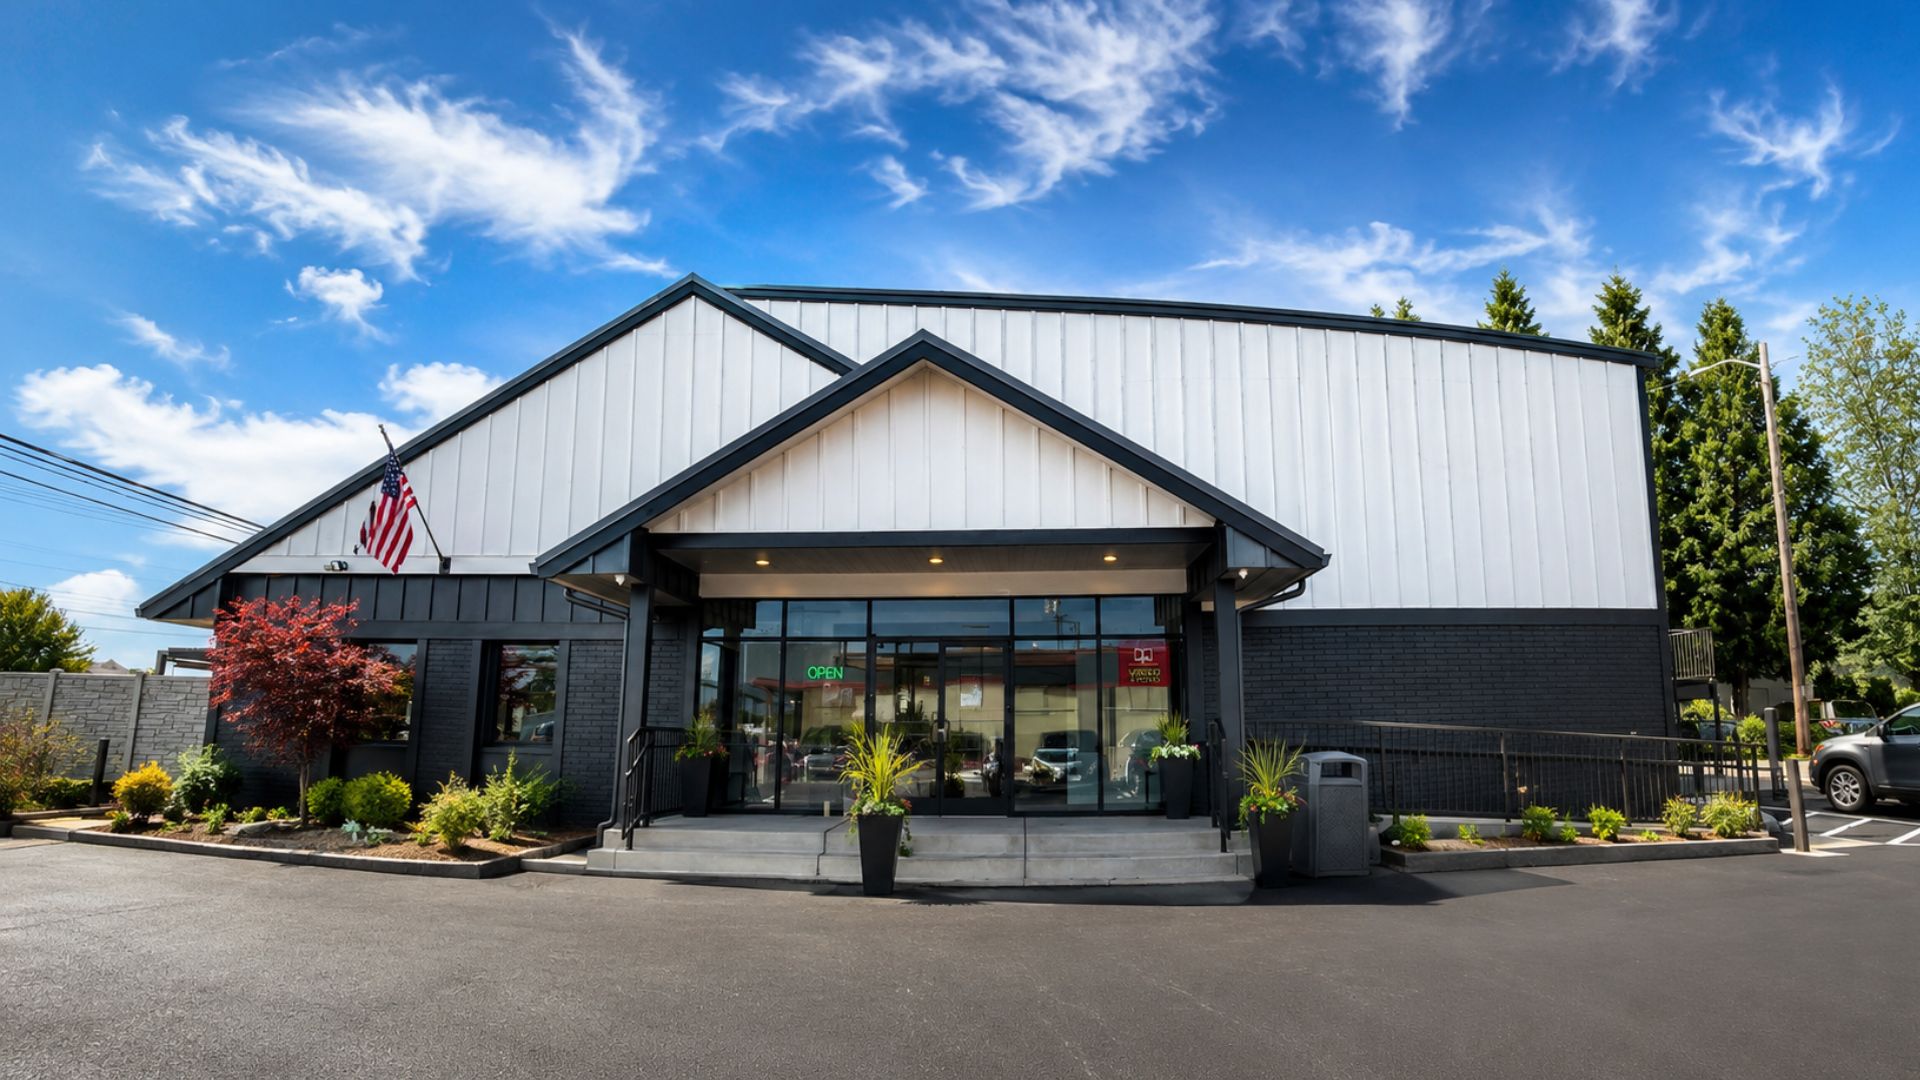
More Room to Grow: A Restaurant Expansion in Hillsboro
De Marco Builders delivered this commercial build in Hillsboro, Oregon — a new banquet room, a redesigned entrance, and a […]
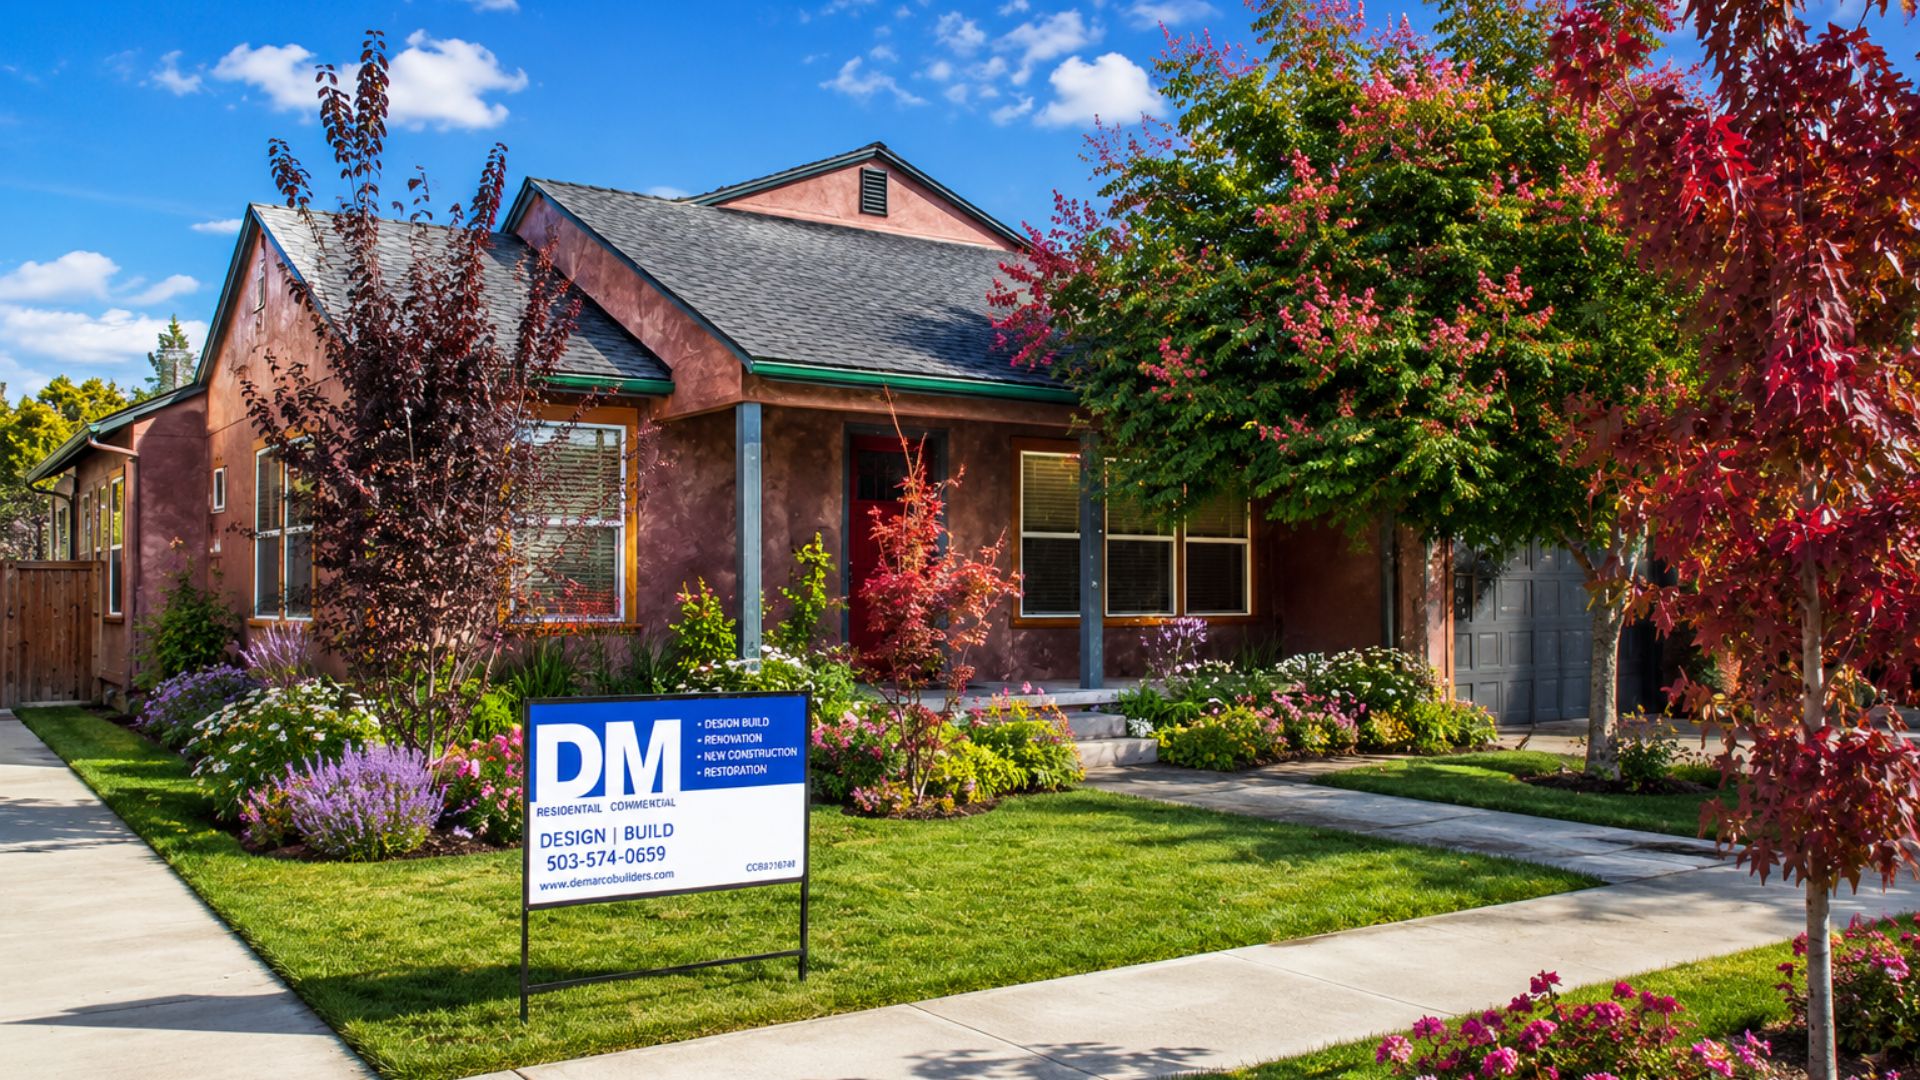
Design-Build Custom Home in Portland
See how De Marco Builders transformed a 900 sq ft 1946 bungalow into a 2,400 sq ft custom home in […]
Ready to Build Something
You'll Love?
Get a free consultation with our team — no commitment, just a conversation about what's possible.
Get in Touch